Friday, August 23, 2013

Friday faves - What I'm wearing with my pregnant belly!

Happy Friday!

It has been another busy week...each week is ticking by closer to my due date at the end of September (I am 35 weeks right now...or 8 3/4 months...getting up there)! Some things have come together in the nursery but there are some tricky things to figure out (anyone know a good place to take a rug to be cleaned / de-oderized??) and a lot of other things to finish up.

I have been taking photos throughout my pregnancy and looking back the changes are amazing! I'll post a series of photos once I get them organized...until then here are some of my favourite outfits that I've been wearing to work during my pregnancy:


1. Tahari Dress, The Bay
2. H&M navy blazer, H&M Mama white t-shirt; Mossimo striped skirt (Target)
3. Merona Floral dress (Target)

All of these outfits (except the white t-shirt) are non-maternity items. I have found if I go up a size or two and the cut is right I can generally wear whatever I want for stretchy skirts and dresses (which is amazing). I was also lucky enough for a great friend to give me a huge lot of maternity and non-maternity clothes that I can wear to supplement my own finds above. Here's another fun Target mint and gray maternity tshirt (and a shot of my shower curtain!):

Enjoy the last weekend of August!!

Thursday, August 15, 2013

Project Baby Room - Moodboard

I have a lot of ideas floating around in my head of what I want the nursery to look like...I'm getting to a point where I really should get going on some of these ideas, so to help me visualize it better, I created a couple of mood boards.


Since we don't know whether this little baby is a boy or a girl, I want to do a gender neutral nursery without doing green & yellow or gray & yellow. I like a lot of nurseries in those tones, but I want something a bit different so I am thinking navy, gray and coral. The current walls are a green-gray and we won't be painting (there are enough other projects going on around here!), so I also wanted something that would coordinate with that.

We have all of the pieces of furniture - crib, dresser/change table, and a glider. I was debating getting a really nice glider / rocker, but I just can't picture it in an area of my house after the baby grows up. So instead, I got a great deal on a glider from craigslist and will be recovering the cushions to zhush it up.

The plans above are me playing around on the internet, so who knows what we will end up with but what do you think?

Monday, August 12, 2013

Project Baby Room - before

Alirght...now that the flooring is done it's time to get moving on Project Baby Room! I intended to post this post a million years ago...before the flooring project...but then life (and flooring) got in the way so here we are (our progress on the baby's room in those million years has been null). Like many other people, this project could easily be named Project-get-rid-of-all-of-our-junk.

The baby will be taking over the room that we used to use as our office. To be honest, the only time we used it as an office was when we were working from home (and not working at the dining table). Overall it provides extra storage for my clothes and shoes, some books, university textbooks (ha!) and an old computer (we both have laptops that we use day to day).

Here's a picture in all its beauty:

In a word: Messy.

This is not how it was day to day when we had it as an office, but more of a transition photo where we are getting ready to get rid of stuff.

The Mr. sold the desk and the chair via Craigslist in less than 24 hours. He has a real knack for posting things at the right price and the right time (sort of like when he sold our window A/C unit last year in the height of a heat wave...Sales 101).

Now we need to figure out what goes IN here. And there comes the fun, and the challenge. We will be leaving the wall colour as is, which is a greeny-gray colour, and we have some unique challenges along that back wall with the radiator, the window with no room for curtains on either side, and the angled closet. At least it's all on one wall so we can make full use of the other walls. And, as a reminder, we don't know whether this little human is a boy or a girl, so gender neutral territory is where we're heading.

We currently have a dresser/change table, crib, and glider (to be made over...) Do you have any "must haves" or key tips for the baby room (or babies in general...let's get serious I'll take all I can get!)

Thursday, August 8, 2013

Flooring is IN!

Wednesday was flooring install day - and it all got installed!

Woot!


Pretttaay exciting.

The first and last photos are most true to the colour...having them installed make all the work associated with demo disappear (we still have to clean up the basement though...) Now that the floor is in, we have to put in baseboards, do tiling for the kitchen and closet, and drywall / casing for our newly opened up hallway, but we're getting there. We will hire someone for the remainder of the work because the tiling will be finicky due to the radiators, and we want the baseboards and casing / drywall done right...now just to find said handy-person who can be available, at a reasonable cost, and done in early September...

Tuesday, August 6, 2013

Progress: Project Flooring

Another month, another blog post. I thought that I would have an easier time blogging of late, but life is just very busy. I'm working away at my day job and unfortunately that means that "free time" at night is spent on projects for the house, regular day to day chores, and sleeping. Oh, and some planning for the little human that will be joining us in the coming months. Until then....

Things are happening on the flooring front!! As part of our 2013 goals one of the longshots was re-doing flooring at least on the main floor. Why not do it when I'm 8 months pregnant? ;) Better than post baby, that I know FOR SURE. If you follow me on Instagram or Twitter you know some of the progress that was made this weekend (if you don't follow me, then you should, I am able to update those easier than updating the ol blog!).

All weekend the Mr worked away on the project (help from friends for demo day was greatly appreciated). My specialty was doing puzzles with plywood  measurements to ensure we got the most our of each sheet!

Here is the demo:


The living room and dining room demo was "easy" according to the guys - the trouble came in the hallway where there was hardwood on top of linoleum on top of plywood on top of another linoleum on top of plywood on top of floor planks. Yikes (they didn't get a chance to take a photo of that beauty).

The second demo photo shows some of the debris and mess caused by demo...which all fell through the floor plank cracks into our basement onto this:

Thank god I had some foresight and threw plastic over the china/crystal and a drop cloth over the dining chairs on Saturday morning before demo started. We still have a hell of a mess to clean up in and over other things, but at least some of it was spared and I don't think there is any damage (fingers crossed....). The day didn't finish without any damage though...the Mr. had to get a couple of stitches after getting caught in the face with a plank / nail during demo! He's OK and stitched up following a 3 hour wait at the hospital on Saturday night (I plucked some of the many many nails from the floor while he was getting stitched up...he pushed through the rest of the day so he could finish the demo before going to the hospital!).

Day 2 was picking up the plywood from our friends at Home Depot:
 Yes, I did get to drive that puppy around and it was great. The rest of the day was the Mr. and I pulling out some more nails, measuring, cutting, and laying plywood.


Monday was spent screwing in the plywood and doing some final measurements and cuts. It's amazing how much better it looks already!

If you have seen my house tour, you know that on our main floor we had the hallway blocked off with drywall and beatiful 80's glass blocks. We covered up this side of it with a dresser and mirror, and while that was nice for extra storage we are liking the airy feel of the house opened up, so I think we're going to keep the hallway!

Hardwood installers come later this week...can't wait to see it all done! We will be tiling the entry way and the kitchen with a dark gray tile...more on that to come (anyone know a good tiler / baseboard installer who isn't crazy busy into September??)

Thursday, July 18, 2013

2013 Goal Update

Since we're in July and now officially halfway through 2013, I thought I would check in on my Big Hairy Audacious goals that I set in January.  Yes, wayyyy back in January (doesn't it feel like ages ago?). Here's an update on my goals:

1. Finish the Living Room
Status: hmmmm not so different from January. I had big pillow goals, and my mom made fantastic pillow covers....however I (or my pregnancy brain) gave her the wrong dimensions. I needed 2 18x18 and 2 20x20 and I asked for 2 18x18 and 2 16x16. Woops. No wonder there was so much extra fabric left over. Does anyone need 16x16 navy and white pillow covers? Oh, and we are STILL SEARCHING for a coffee table that is "airy" but not glass.

2. Flooring
Status: This is HAPPENING, we ordered the floor yesterday. And it has to happen in August so it's done pre-baby. We decided to only re-do the flooring on the main floor, but it will be great to have consistent flooring throughout the main floor (currently we have carpet, bad quality cherry hardwood, and peach tile. Do you see why we don't love it?). We want to go with a medium stain on the hardwood and I love seeing grain so we are looking for oak floors. I still want tile for the entry way and the kitchen (I like the practicality of tile over hardwood), so I'm on the look out for options. I was thinking charcoal tile in a 3x12 to mimic hardwood planks, the colour along these lines, but with darker grout:
deep gray porcelain tiles from Marazzi - MARAZZI Porfido 12 in. x 6 in. Charcoal Porcelain Floor and Wall Tile.  http://www.homedepot.com/p/MARAZZI-Porfido-12-in-x-6-in-Charcoal-Porcelain-Floor-and-Wall-Tile-UJ56/202072420#.UZLgXaLbO8A.  $3.99/sq ft
 via

The only thing I am not sure of is if every little water drop will show on the charcoal tile (and thereby drive me crazy). Thoughts?

3. Bathroom Reno
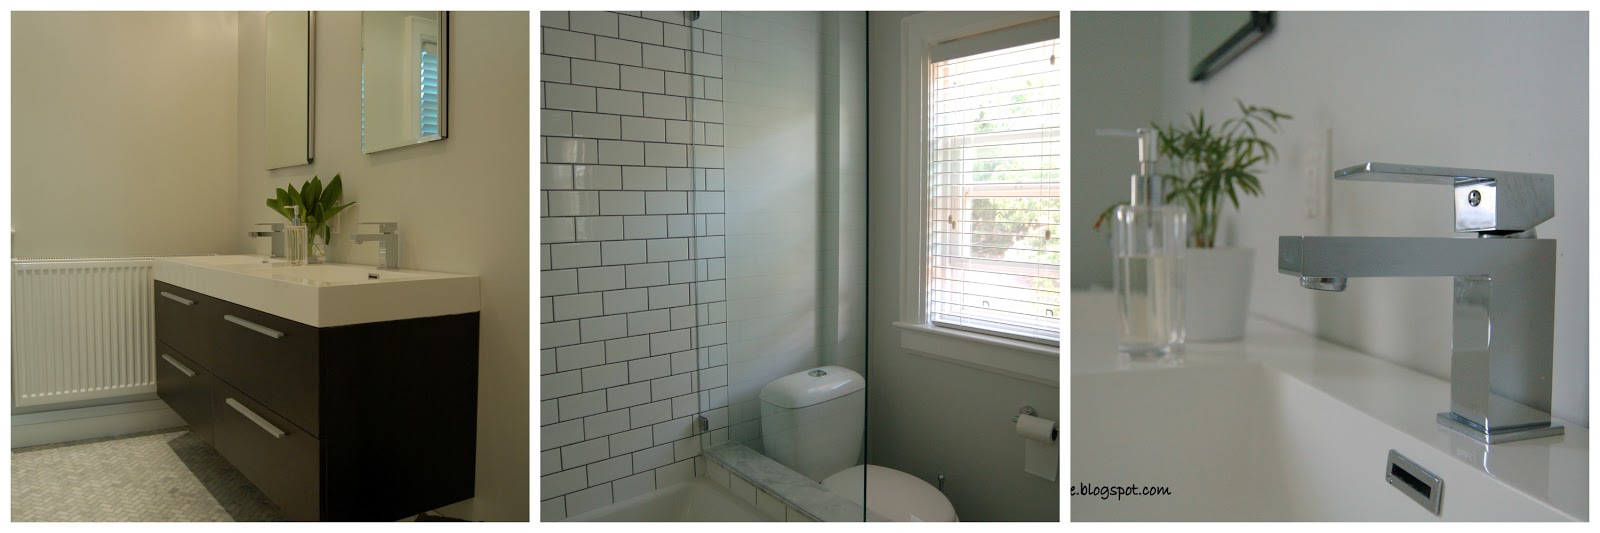
Status: DONE!! This one actually happened, and it was a big one (you can see the full reveal here). We've even hung a towel bar and towel hooks since I did my reveal. We couldn't love this bathroom more. I would say this was the biggest "reno" that we've done in the house, and adding 20" to the bathroom was the smartest move we could have done. I love how everything turned out and am still amazed and how airy it feels (and how the 20" we stole from the guest room pretty much makes NO difference over there, and every difference in the bathroom).

4. First Sundays
Status: This was my plan for the first Sunday of every month, to ensure it didn't include running around to Costco or doing a million errands. It worked pretty well the first few months, but then as it got nicer outside we got busier, and we had some projects on the go so it's fizzled.

One goal that we didn't list at the time was Project Baby. Consider this Goal #5, with the least wiggle room out of all the goals. I'll do another post about how we're fairing in that regard and what progress we've made on the baby room (hint: not much).

How are your 2013 goals coming along? Do you check in with them part way through the year, or is it more of a new year's resolution that gets lost by the time summer comes around? I hope everyone is coping (or loving??) this heat that is finally here - it's summer folks :)

Related Posts Plugin for WordPress, Blogger...